Showing posts with label Kitchen Project. Show all posts

Wednesday, July 20, 2011

Lingering Pieces

Lingering pieces of the kitchen project are still trickling in. Our bar stools finally arrived, and after much toil and cursing last night, are successfully in place.

And our dining room table light is in. This photo is kinda dark because I was trying to find the right lighting that would show how the light looks when on.

Pretty excited about the finishing touches.

Tuesday, July 19, 2011

An Allen Wrench, Oysters and Caviar

Today was a productive day in the long standing saga of the infamous kitchen project. Our bar stools finally arrived and our new light in the dining room was hung! Pictures to come tomorrow.

My primary memory of this day may end up being the complex process of assembling bar stools using the horribly cheap Allen wrench that came from the manufacturer. The job was so difficult that I plan on putting it on my resume for sure. After about 30 minutes, I was running out to our small carport "shed" to find some additional washers and a little bit of faith. In order to find them, I had to dig through the remnants of the supplies left over from the previous owner of the house. These treasures are all in oyster and caviar jars that were historically re-purposed to hold nails, bolts, washers, etc. I find these small jars completely fascinating.


Unfortunately, I was never able to find what I needed. In the end, I had just about given up until my wife came home from work, settled me down and found a better tool. My father would have been proud - one of his constant pieces of wisdom was the need to have the "right tool for the job."

Wednesday, June 29, 2011

Lights!


This may be hard to believe, but the loose ends of the so called "kitchen project" are still be wrapped up. Today, finally, we got new lights. This is what the light over our table will look like (except the rounded edge will be facing down; it is upside down in this picture). Not a light I would choose on its own, but it looks really cool in the room. All credit to my wife on picking this out.

Here it is compared to the rather ugly looking chandelier that we have now. Big improvement!

Wednesday, April 13, 2011

No More TV Dinners


So this past weekend my wife and I spent a decent amount of time furniture shopping. It is safe to say that we made a huge amount of progress and that the two empty rooms that resulted from our remodel will now have some real furniture in them. We have yet to get bar stools (although I think I have found the rather costly pair that I prefer). Given their expense, they may be a few months out on the timeline since we abhor debt.

Here is our new dining room table. Yes. White tempered glass. No idea how I got my wife to agree to this modern of a table and I have no idea if it is going to really look that good. It was on sale and it struck me as pretty darn cool. Somehow it just worked out and now we own it. The chairs and that bench came with it - gotta love going out of business sales that give you great deals.

Tuesday, December 28, 2010

The Bar!

So while we were in Arkansas, our cherry bar got installed. We arrived home last night and I toasted the occasion with a nice glass of white wine (or a few glasses that is...). Check it out!


Thursday, December 16, 2010

Laundry in da Hood

Two major items of progress today. The hood is up! It still has a protective wrap around the trunk so that white piece will be stainless steel after it is hooked up to the electrical. After all the nerves about how this would look I have to say that I don't think it could have come out any better. It looks cool.

And the laundry room sink and hamper is complete!

The hamper is on the right. We stole this idea from an old friend's house. They are three hanging rods of canvass built into the unit on the right. The rods that hang the canvass come out so that you can dump the clothes or wash the canvas shelves themselves. Pretty neat.

Wednesday, December 15, 2010

It Works.


Running water, gas, ice cubes, fridge, water from the fridge, microwave, warming drawer, oven...it all works!

Still more to do though. The hood, pendant lights, dishwasher, etc...

Tuesday, December 14, 2010

2 Sheets Short

Oven and back splash went in today. And the oven works. It looks like we are 1-2 sheets short of the back splash tile that we picked out. Not sure how that is going to impact the Great Remodel Pool...as the lead time on getting those two sheets is two weeks. Minimum!

Monday, December 13, 2010

Jigsaw Puzzle


Like pieces of a puzzle, the appliances are appearing. Microwave, warming drawer and disposal all installed today. Faucet was mounted as well but that will probably be removed when the back splash goes in. None of this is functional yet...but I have been told that the end of the week is a virtual guarantee...

Saturday, December 11, 2010

So close you can almost....

...taste it!

Yesterday was a groundbreaking day for the kitchen project. Our counter tops came in and were installed (finally!). And at the same time, the AV guys were here hooking up the sound system. So in one fell swoop we have the counter tops installed and a full surround sound system hooked up with 2 zones (inside/outside) and connected to our Mac. Pretty awesome! The trained "kitchen project" reader will also notice the installation of our hardware since the last official update, completion of the painting and ceiling fan install. Next week the appliances go in, plumber comes out, and the kitchen bar hopefully gets installed. So close!

The cook top is not functional yet but it fits!

If you look closely, you can see the 3 holes in the counter top on the right side of the island. That is where the 3 stell pillars will be inserted to mount the bar on top of the island. Holding my breath to see if that design works.

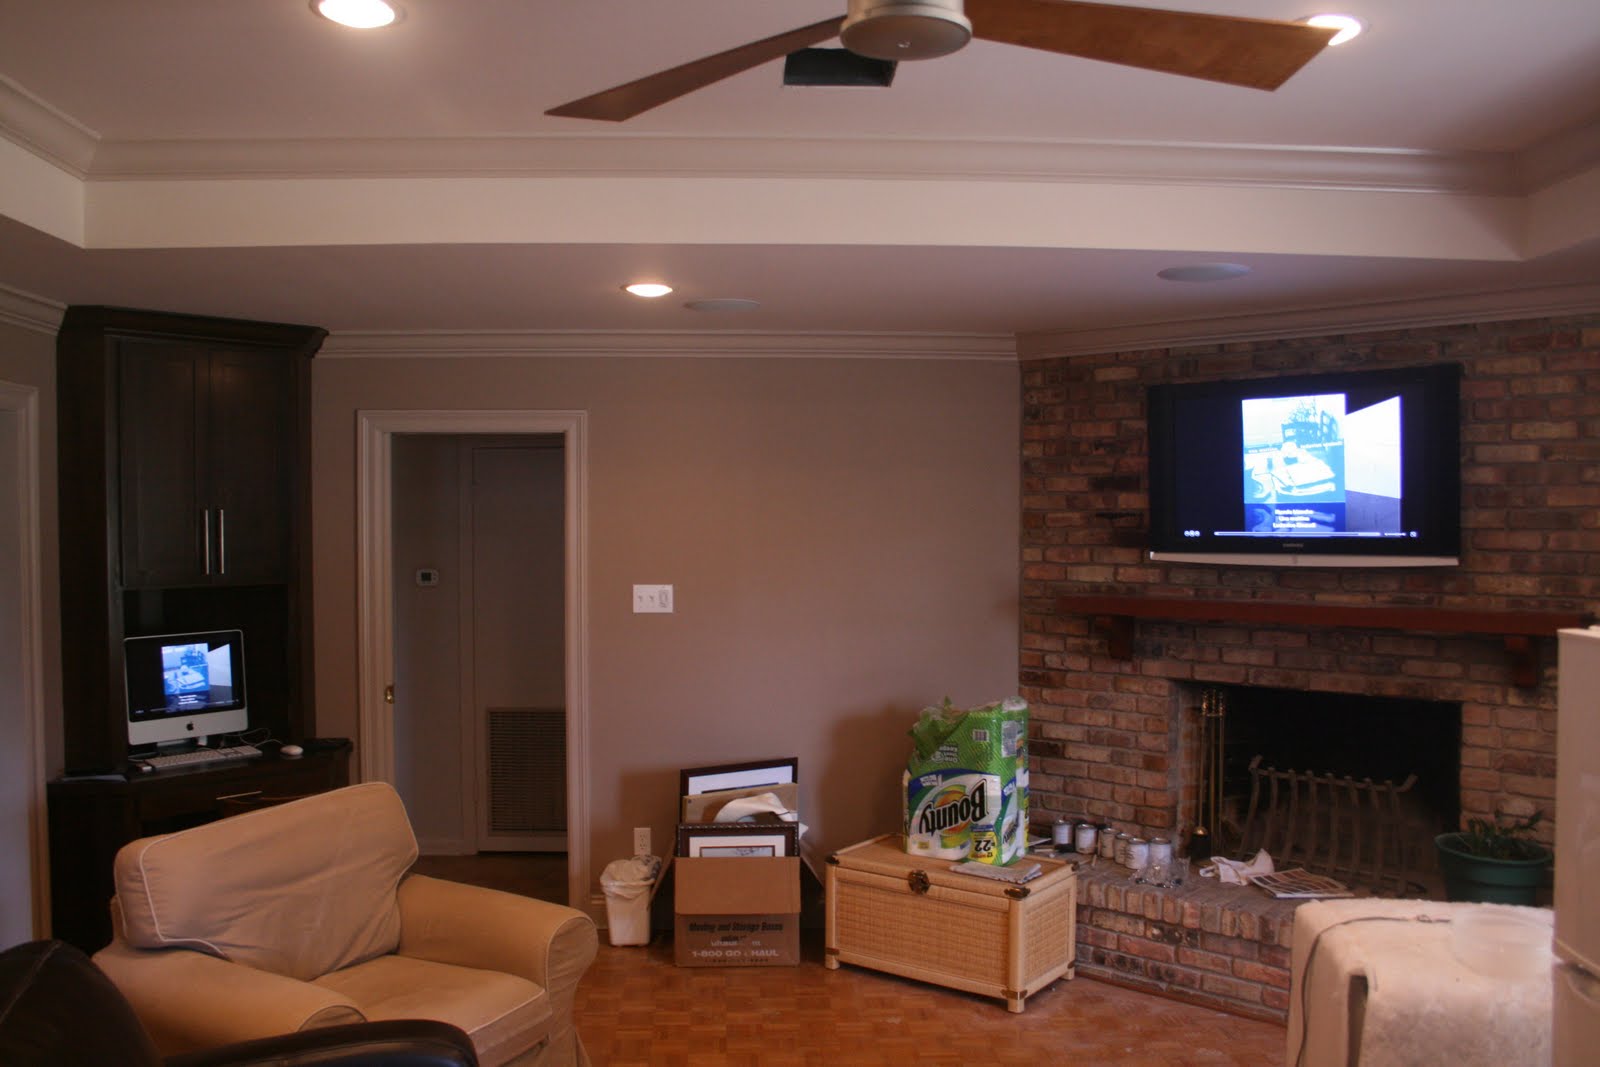
Tough to appreciate this one without hearing it but all of the AV equipment is in that corner cabinet and you can see the iTunes library cover flow on the chimney mounted TV. Extremely excited about this setup.
Friday, November 12, 2010

Wired

We are wired for surround sound as of this afternoon. I'm gonna butcher this explanation but here is the setup we are going with. As of right now, we are all wired but the hardware won't appear until all the painting is done.

1. Basic in ceiling surround sound speakers.

2. Wall mounted TV. Here is the hole in the fireplace brick:

3. An Onkyo receiver tucked into this corner computer cabinet. I think the sub-woofer is going to tuck in at the base of this guy:

4. Our Mac is gonna be routed through this receiver, streaming video and sound to the TV. Pretty excited about this. I am hoping it gives me all the features like Pandora, NetFlix, etc. right to the TV through our network. Plus, I think we could just use the TV as a general screen to browse the web on. Hope this part works...

5. Outdoor speakers which can be on a different zone than the indoor sound. These are already up on the back porch, just not hooked up yet.

6. Speaker wire has been run to every room of the house. No speakers in those rooms yet though. While the wire can run, the money cannot. So those speakers will be coming later.

Advice needed if you have it: Our tray ceiling is causing a challenge with the surround sound placement so we are gonna need to make a decision related to if we should put the front speakers in the wall. Anyone ever seen that before? Look ok?

The First Coat

The first coat of paint went up on the walls today. It looks awesome. Needless to say, I was pretty nervous about what this would look like so to see it up is a big relief. Check it out!


The trained eye will notice that the tile has grout at this point as well. Lots of little details are starting to fall into place these days. Subsequent post will cover some of those.

Friday, November 05, 2010

Inside the Island


Totally excited about the cabinets going up today. So here's another photo taken from inside the kitchen that shows the peninsula. In the background you can see the two corner cabinets and at this point the crown molding is up around the cabinets as well (look in the upper right). I can see light at the end of the tunnel!

Peninsula


The kitchen island, or rather, the peninsula has officially appeared. Can't begin to explain how awesome it is to finally see this in place.

Thursday, November 04, 2010

Bruck Bolero


Picking out pendant lights has been a bit of a challenge. There are just so many cool choices that you become paralyzed. Finally settled on one today though. It is made by Bruck and is called Bolero. Above is an image from their website, and you can read about it here in case you are interested in the specs. There will be two of these hanging over the bar area.

Wednesday, November 03, 2010

Cabinets, Pre-Installation

Our cabinets arrived today! They have yet to be installed (this will happen tomorrow) so they are strewn all around the house in different places. However, that doesn't mean I can't be excited by how they look. Here are some photos.

One of two corner cabinets:

This is the top to a desk that we had built.

Drawers and doors:

Jozy has given them the seal of approval.

Monday, October 25, 2010

Holding My Breath

At this point, as the colors of the kitchen and family room really start to appear, I am holding my breath to see if they really all work together. The trim appeared today (and obviously the blue is just primer).


Friday, October 22, 2010

Laying Down Some Tile

A lot of the tile made it down on the kitchen floor today...and fast. Check it out.

Tile saw.

Samples

So with the tile in, I decided to lay some down on the floor, put our wall colors behind it and lay the countertop sample on top and see if Jozy liked it. I mean, we know that we like it...but it's all about Jozy. The color on the right side of the wall (the darker one) is going to be our primary wall color. The color on the left is our trim. Both of them have really silly fruity names that include the words "chic" and "shabby."

Jozy later told me that the samples met her standards and that she would be more than happy to eat food off of any of the surfaces.

Thursday, October 21, 2010

Progress!

The past week or so have been a little slow. Primarily the drama has been dialogue with more than a few conversations centered on financial topics, scope and bid prices. It hasn't been easy but I think we have made it through. And the timing is perfect.

Today, the cabinets were delivered to the finisher and we picked out the stain that we want for them. The tile arrived and the floor is being prepped one last time so that it can be set. We picked out our paint color for the walls and the color for the trim. So following our week of conversations, we are out of the second gate with some real progress to report.

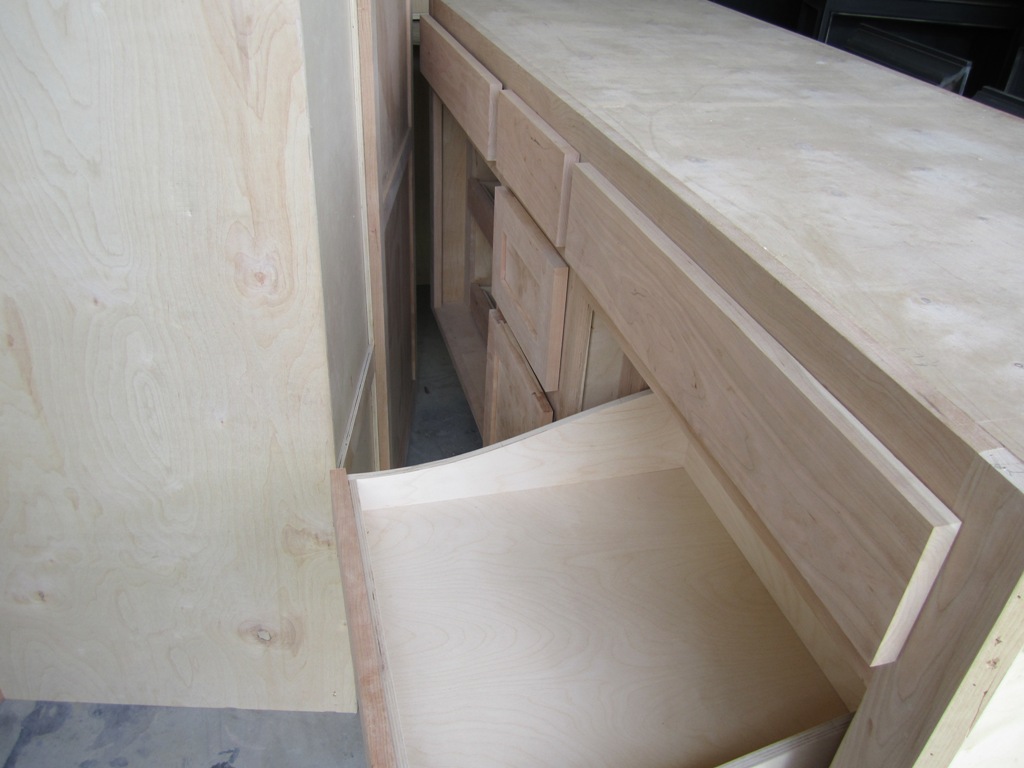
Here are some raw cabinet photos.

This is the primary section of the peninsula that will separate the kitchen from the family room. Roll out drawer with the action shot.


Door Style:


One of our corner cabinets:


The rest of the doors! Yes, we will actually have cabinet doors, for the first time in 5 years!